Saturday, October 19, 2013

Uhler-Birch Cripple Hip Rafter Method

I laid out cripple hip rafters the other day using three different layout techniques. After laying out the cripple hip rafters it was obvious that the Uhler-Birch Cripple Hip Rafter Method was the fastest and easiest method for laying out and cutting the cripple hip rafters.

I call it the Uhler-Birch Cripple Hip Rafter Method, because in the Hip Roof Framing article in the JLC magazine  by Tim Uhler, he said he likes to mark both hip rafter plumb lines on the same side of the hip rafter material so he doesn't have to flip the hip rafter material over to make the second plumb line cut at the hip rafter head cut. Richard Birch's One Length  could have been used with all three different layout techniques, but it seemed to be the easiest method to apply to this layout.

I wish I had taken more pictures of the process, but the drawings should show how simple the process is.


  1. Mark 2 Hip Rafter Plumb Lines the length of the Cripple Hip Rafter.


2: Use a scrap block the width of the hip rafter material and mark the second Hip Rafter Plumb Line


the width of the Hip Rafter Material.


3: Cut the OutSide Hip Rafter Plumb Line Bevels @ 45°


4: Cut the InSide Hip Rafter Plumb Line Bevels @ 45°


The main concept of the Uhler-Birch Cripple Hip Rafter Method is to use one length-dimension to mark off the length of the cripple hip rafter and use the width of the hip rafter material to layout the bevel lines of the cripple hip rafter.

Here's an example using 70 x 120 cm for the cripple hip rafter material.


Monday, October 7, 2013

Basiswissen Dachausmittlung #3 Averaging

Basiswissen Dachausmittlung

Dachfläche --roof surface

Ausmittlung -- averaging -- design

Basiswissen Dachfläche Ausmittlung

Base Knowledge of Roof Surface Design/Geometry

Now I think it means
Base Knowledge of Roof Surface Averaging

In this drawing the eave angles are A & B = 77.66091° and C & D = 102.33909°. The ground plan has two roof slopes that are 35° & 55° and the ridge is sloping and not parallel to any of the eave lines. In this drawing I'm using the average rise of 2.1422cm in each profile view of the roof slope triangles that are perpendicular to the eave line to establish the averaging lines, that develop the averaging intersecting points that define the hip rafter run lines in plan view. When the roof pitch is equal on each side of the hip rafter the eave angle is bisected to form to equal plan angles.


Using trigonometry for the king common runs.

Plan Angles
A = 77.66091 ÷ 2 = 38.83046°

RafterTools 
77.66091° Eave Angle
Plan Angles
23.43872° & 54.22219° 


Plan Angles 
C = 102.33909° ÷ 2 = 51.16954°

RafterTools 
102.33909° Eave Angle
Plan Angles
74.19138° & 28.14771° 

Law of Sines for the king common rafter runs.
a = ( c × sin( A) ) ÷ sin( C)
a = 3.1457 = ( 7 × sin(23.43897) ) ÷ sin( 117.73058)
b = ( c × sin( B) ) ÷ sin( C)
b = 4.9586 = ( 7 × sin(38.83046) ) ÷ sin( 117.73058)
h = a × sin( B )
King Common Run = 1.9724 = 3.1457 × sin( 38.83046 )

Law of Sines
a = ( c × sin( A) ) ÷ sin( C)
a = 3.3433 = (3.5 × sin(51.16954) ) ÷ sin(54.63943)
b = ( c × sin( B) ) ÷ sin( C)
b = 4.1294 = (3.5 × sin(74.19102) ) ÷ sin(54.63943)
h = a × sin( B )
King Common Run = 3.2168 = 3.3433 × sin(74.19102 )

For the angle of the sloping ridge ???
Why too much trigonometry, it's easier to use geometry to calculate the angle of the sloping ridge.


Sunday, October 6, 2013

Basiswissen Dachausmittlung #2

Basiswissen Dachausmittlung

Dachfläche --roof surface
Ausmittlung -- averaging -- design

Basiswissen Dachfläche Ausmittlung
Base Knowledge of Roof Surface Design/Geometry


The folding roof surface is needed for a basic understanding of the Shiftungen technique and the German book Basiswissen Dachausmittlung has some good examples of unfolding the roof surface.


Here are some drawings of the basic roof framing kernel unfolded.


Here are some drawings of the basic gable roof  unfolded.


Drawing of unequal pitched hip roof  with unequal overhang unfolded.


Tuesday, October 1, 2013

Basiswissen Dachausmittlung

Basiswissen Dachausmittlung

Dachfläche --roof surface
Ausmittlung -- averaging -- design

Basiswissen Dachfläche Ausmittlung
Base Knowledge of Roof Surface Design/Geometry


The book is a collection of revised articles from the journal 'The Carpenter'. The contributions provide foundations and numerous exercises of varying difficulty. The task solutions are presented step by step, so that the practitioner is a quick introduction to the subject and then be able to expand and deepen his knowledge.
---------------------------------------------------------------

überprüfen und erzeugen der ebenheit von flächen

Seitenansicht von rechts
Vorderansicht
Seitenansicht von links
Dachkörpergrundriss
Schrägansicht


Die Ebenheit der Dashfläche lässt sich in diesen Ansichten nicht eindeutig feststellen.

Google translation
---------------------------------------------------------------------------------
Basics Roof Design

check and generate the flatness of surfaces

Right side view
front View
Left side view
Umbrella body plan
Tilt


The flatness of the Dashfläche can not be clearly ascertained in these views.

------------------------------------------------------------------------------------


This where the Google translation this suck. Are they talking about the Real Roof Surface or how flat the surface of the prism is? The entire book is drawings on the development of the real roof surface, so hopefully it's the Google translation of the German to English.

In the book Basiswissen Dachausmittlung they show how to develop the roof surface of a prism. The method they use is similar to the Mowat brothers tangent handrailing method of developing the surface of the prism. Their drawings are confusing, but it's probably because I can't read German.

In this drawing I unfolded the prism to develop the pitch of plank. Then developed the surface of the prism using their method.


Here's the way you develop the surface of the prism using the tangent handrailing method. Unfold the prism then use arc's to establish the points of the prism surface.


Thursday, September 26, 2013

Reciprocal Roof

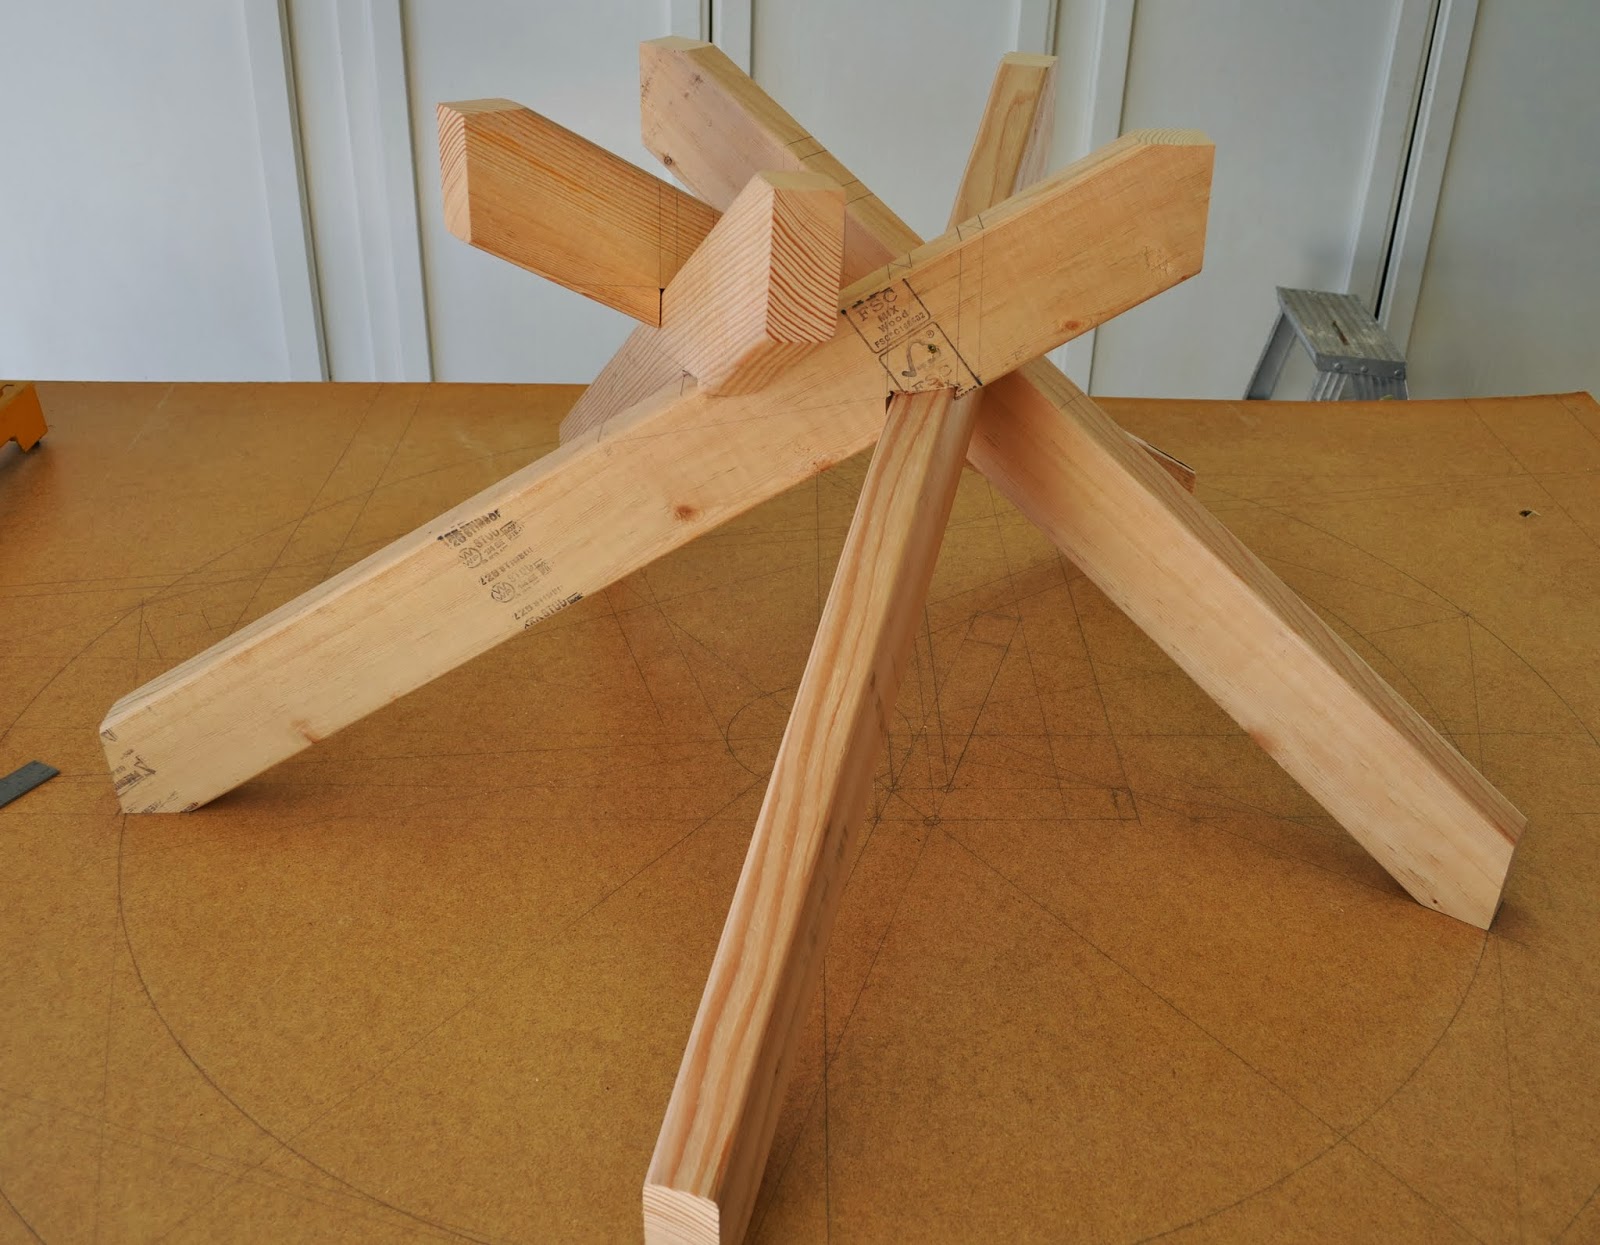
Billy Dillon thought it would be fun to build a reciprocal roof .  I agreed, and I said I would build a pentagonal reciprocal roof. He wants to build an hexagonal reciprocal roof , because he likes the geometry of an hexagonal roof better and I wanted fewer rafters to cut.

Billy Dillon's Hexagonal reciprocal roof model.


German Schiftzirkel  (Reciprocal ) roofs.

Shift = Shiften
Zirkel = Circle or Compass

Here's a drawing of the geometry for the  typical Mandala Reciprocal Roof with 8 sides(Octagonal).


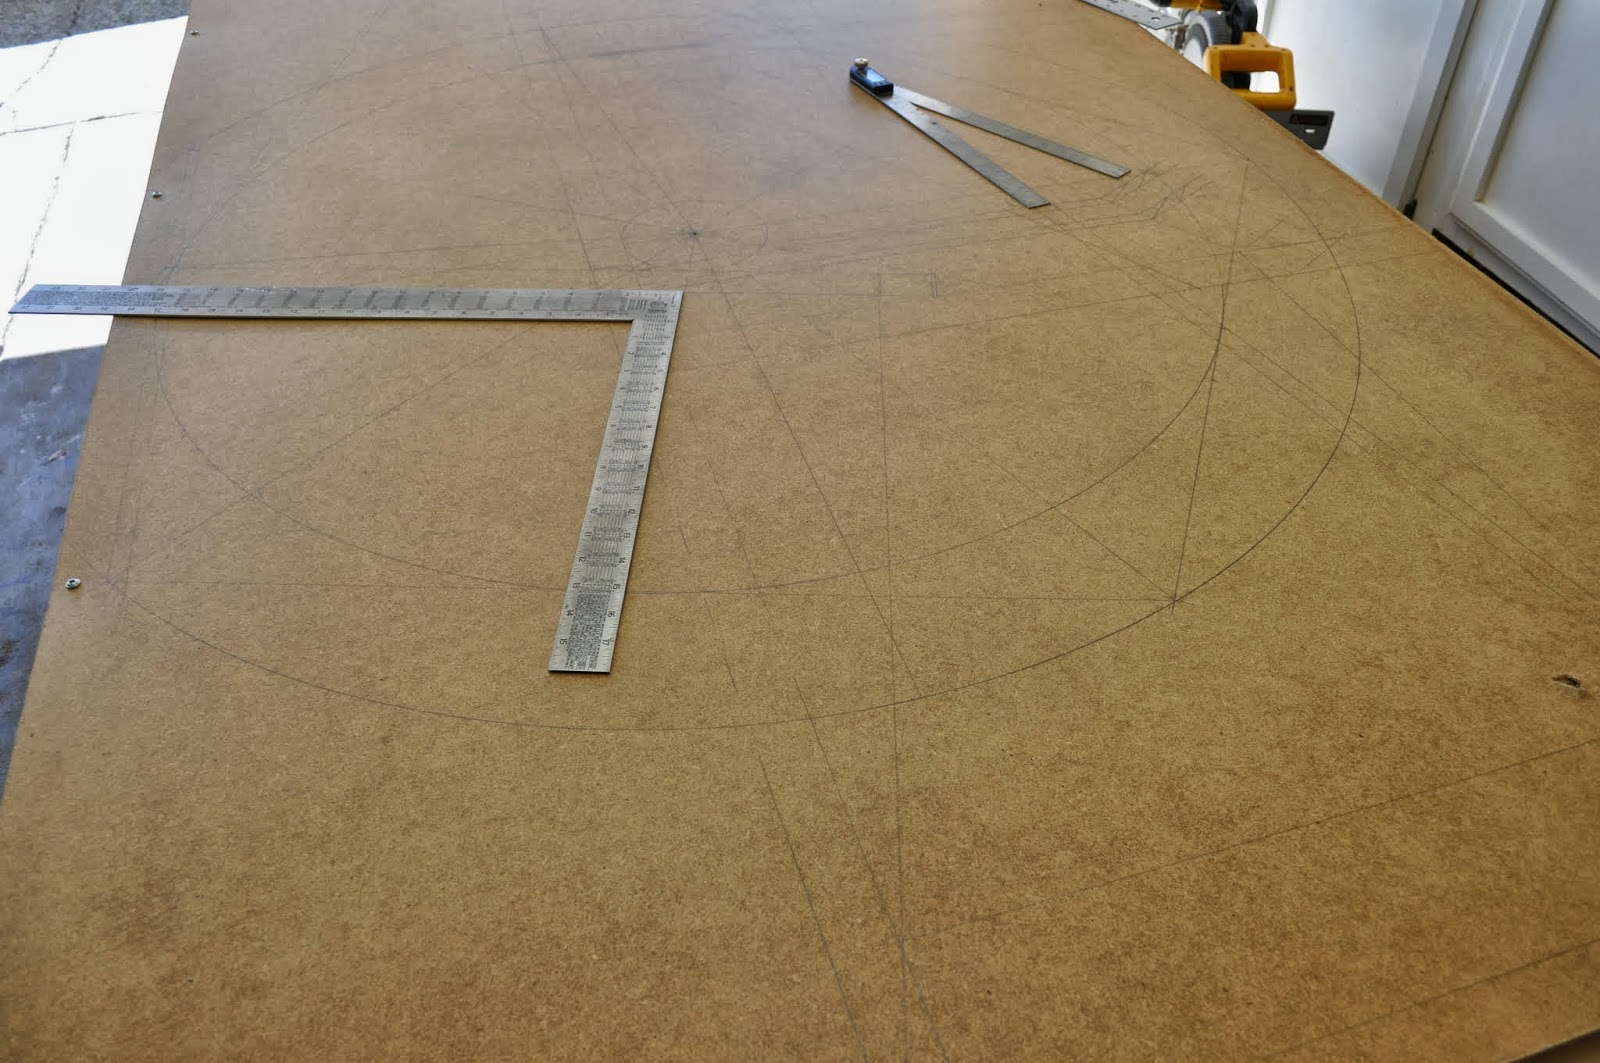
Here's my Pentagonal Reciprocal Roof  drawing. 


 need to see if there's a theory on the radius's of the two circles that the rafters are tangent to.  In the octagonal reciprocal roof   their 45 cm and 8 cm. 8÷ 45 = 0.1777 ratio. I don't know if the 0.1777 is a standard ratio for the two radius's. I tried a 45° rafter slope angle for the pentagonal roof, but the seat lines wouldn't connect properly. I readjusted the slope angle to 30° and the seat lines work. I wonder if there's a theory on the roof slope as well.


Use the same geometry for Jack Rafters Plumb To Earth
for the Seat-Claw Angle. This not in any book. This is geometry I developed.  I would also classify the reciprocal roof rafters as Jack Rafters Plumb To The Earth offset/skewed from the plate line. Using the same geometry of Jack Rafters Plumb To Earth draw a line tangent-perpendicular to the reciprocal roof rafter that intersects the extended run line of the opposing  reciprocal roof rafter. Then draw a line to the rise line of the reciprocal roof rafter. The intersection of theses two lines will give you the seat angle of the reciprocal roof rafters.


I drew the back bevel angles the wrong direction on the 2x4 rafter, but reversed the back bevel angle before I cut the rafters.


Sunday, September 22, 2013

Roof Framing Books

Hopefully we can compile a list of all of the books ever written on Roof framing.

Here's some of the books. Send me  an email with the title and author of any book that deals with roof framing. French, German, English, Spanish, Russian etc... Timber Framing, Stick Framing, Log Timber Framing etc...


  1. Radford's Cyclopedia Of Construction
  2.  by Owen B Maginnis
  3. Roof Framing by H.H. Siegele
  4. Steel Square by Gilbert Townsend
  5. Practical Use Of the Steel Square by Fred Hodgson
  6. Handbook of Carpentry and Joinery by A.B. Emary
  7. American Carpenter And Builder Magazine
  8. Advanced Timber Framing by Steve Chappell
  9. When Roofs Collide by Will Beemer
  10. Timber Framing Guild Publications 
  11. Timber Frame Joinery & Design Workbook by Ed Levin and others
  12. Timber Frame Construction: All About Post-and-Beam Building Paperback by  Jack Sobon
  13. A Timber Framer's Workshop: Joinery, Design & Construction of Traditional Timber Frames by Steve Chappell
  14. Building the Timber Frame House: The Revival of a Forgotten Art by Ted Benson
  15. Full Length Roof Framer by A.J. Riechers
  16. Roof Framer by Marshall Gross
  17. Roof Framer's Bible by Barry Mussell
  18. The Rafter Book by David McIntire
  19. Discovery Productions Complete Roof Framer by Sim Ayers
  20. Roof Framing Reference Tables by Fred Faridnia
  21. The Very Efficient Carpenter: Basic Framing for Residential Construction by Larry Huan
  22. Framing Roofs: Completely Revised and Updated (For Pros By Pros) by Fine HomeBuilding
  23. Framing Roofs (Best of Fine Homebuilding) by Fine HomeBuilding
  24. Simplified Roof Framing by J. D. Wilson and S. O. Werner 1927
  25. A Roof Cutter's Secrets by Will Holladay
  26. Basiswissen Schiten by Muller, Kubler
  27. Charpente Les bases du calcul by Muller and Kubler
  28. Basiswissen Dachausmittlung by Muller and Kubler
  29. Shiften nach der Flachenmethode by Bachle, Euchner, Kubler,Mette, Schumacher, Wittmann
  30. Manuel Des Traits De Charpente by Manfred Euchner
  31. Charpente Les Traces by Shumacher, Muller, GroBhart, Riggenbach,Wittmann, Kubler
  32. Grundwissen des Zimmerers by Franz Kramer
  33. La Charpente en Bois by Emery
  34. Complex Roof Framing by Billy Dillon
  35. Framing a Hip Roof by Tim Uhler