Friday, November 8, 2013

European Task Model #4

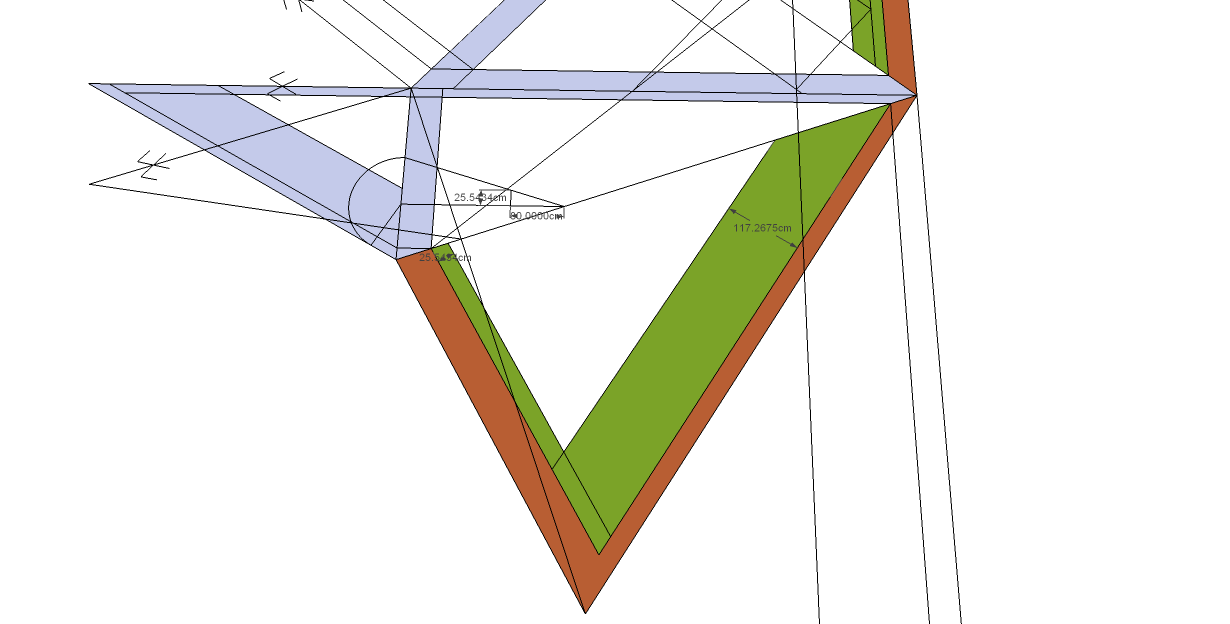
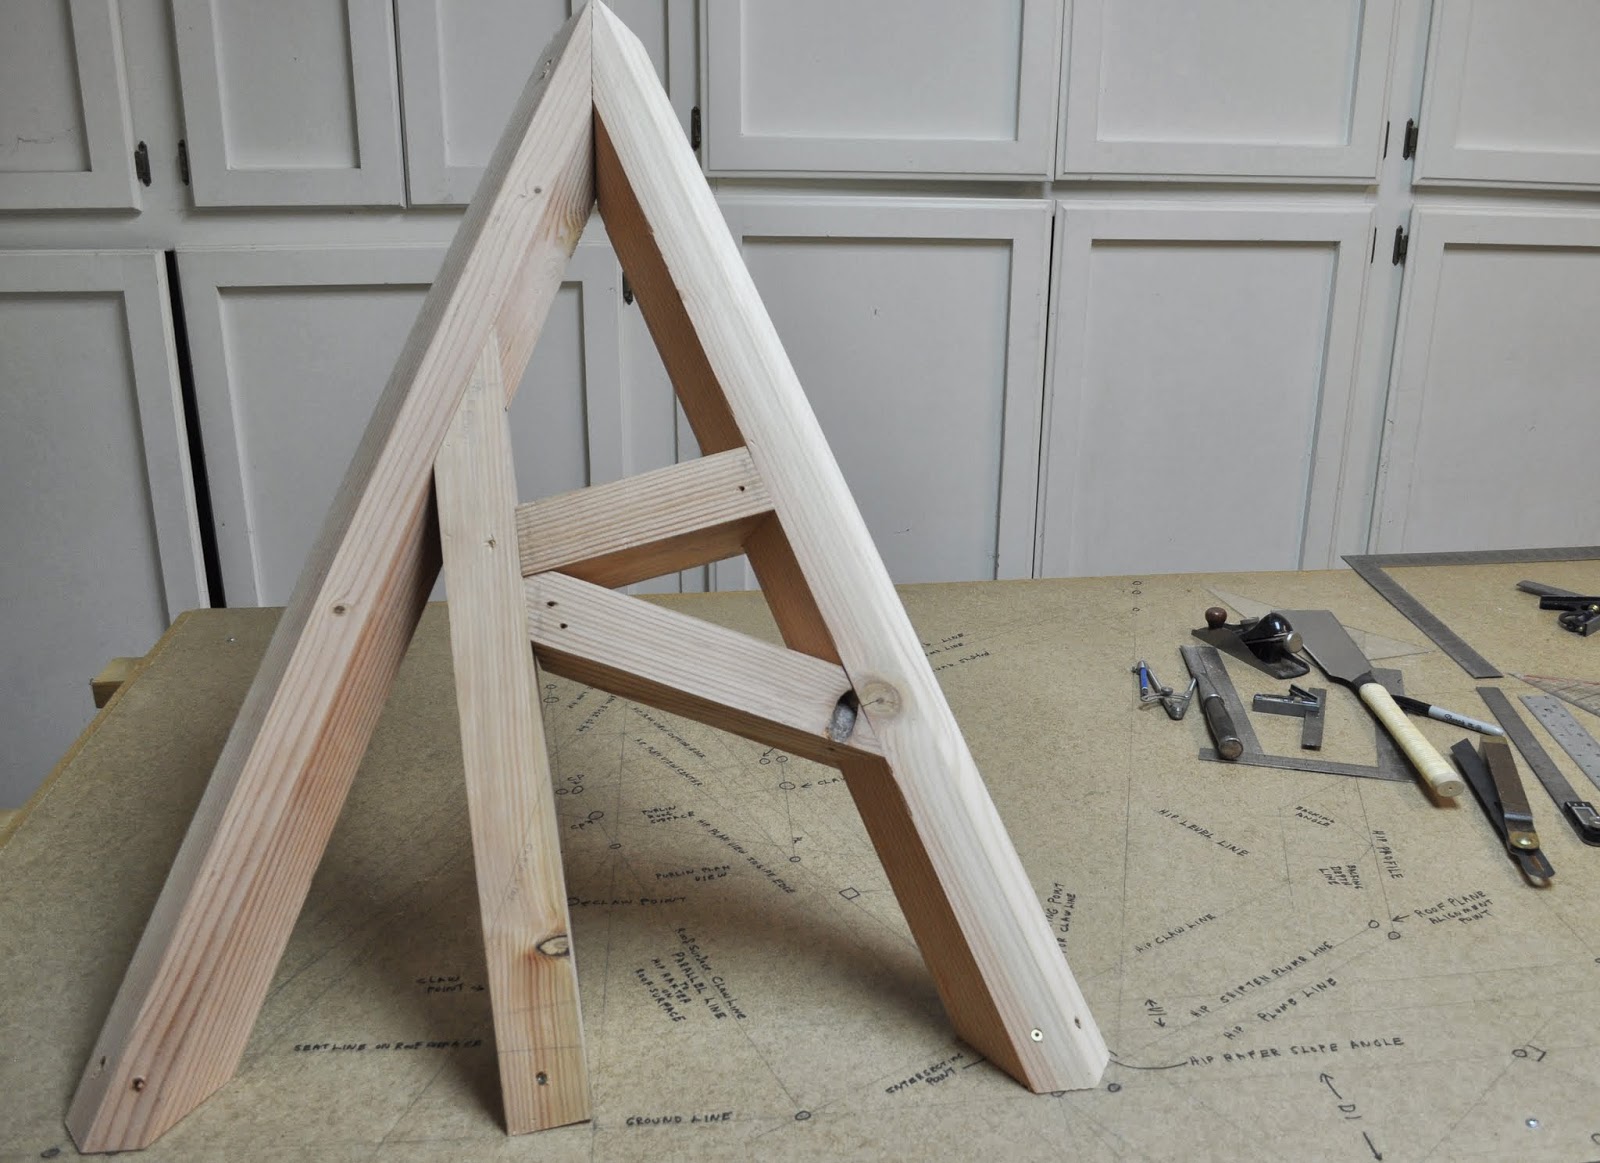
This European task model looked hard to develop at first, but using the draw down method  to develop the descriptive geometry for the timbers makes it fairly easy. Since both sides of the task model are mirror images of each other you only need to draw out the roof surface on one side of the task model and then make a mirrored copy of the rafters. 

3D drawing of the task model to check the rafters developed from the geometry.


Ground plan for the task model.


The internal edge of the hip rafter on the roof surface was developed from the dihedral angle triangle using the 2 different sizes of the rafters in the task model. 40x80cm for the jack rafter plumb to the earth and 40x40cm for the purlin rafter skewed from the plate line. 


Place the timber over the roof surface and draw the lines for the seat foot angle, jack rafter miter and bevel angles at the peak of the rafter and the claw lines. Remember, the top edge of the timber placed over the roof surface using the draw down method is the top of the rafter in the finished task model. If your using the folding roof surface, then the top of the timber placed over the folding roof surface drawing is the bottom edge of the finished task model.


Skewed purlin rafter placed on the roof surface to mark off the half lap joint in the jack rafter.

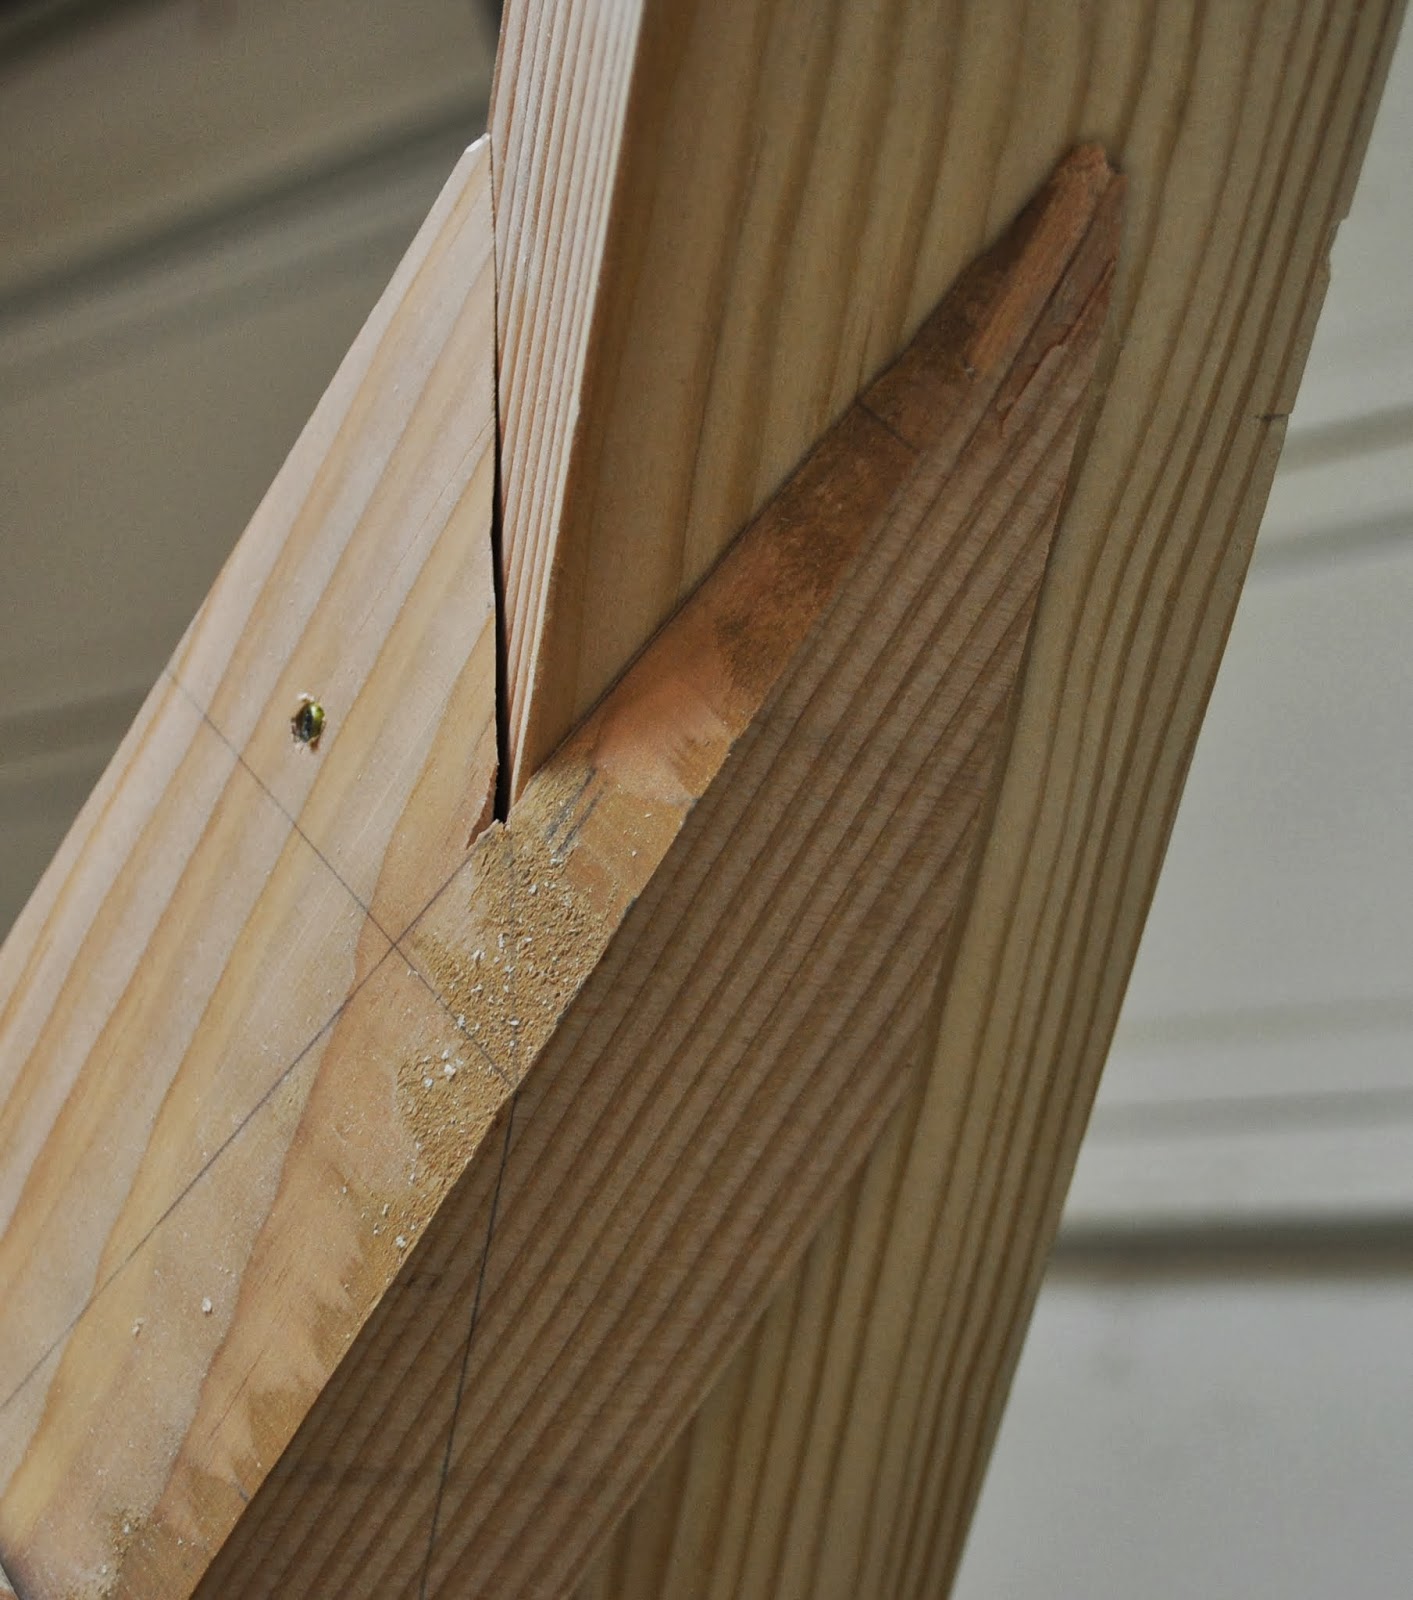
The claw tip of the jack rafter extended beyond the hip rafter, so I placed the jack rafter over the profile view to transfer lines to cut the claw tip. The entire jack rafter could have been developed from the profile view, but since we needed to draw out the roof surface for the skewed purlin rafter it was just as easy to mark the jack rafter timber on top of the roof surface.


Thursday, November 7, 2013

Purlin Lip Cut - Claw Angle


Here's an example of drawing out the purlin lip cut angle, using the Draw Down Technique. As long as the rafter is perpendicular to the roof surface you can use this Draw Down Technique as a base drawing for anytype of rafter parallel to the eave line like purlins or any rafter skewed from the eave line.

In this drawing the purlin rafter in plan view is transferred to the Draw Down Roof Surface using perpendicular lines.


With the timber laying on top of the purlin on the roof surface, draw the perpendicular lines on the sides of the timber for the miter angles on the sides of the purlin rafter and connect the lines to draw out the back bevel lines on the top edge of the purlin.


Transparent view of the timber showing the miter angle planes of the purlin.


Transparent view of the timber showing the purlin lip planes of the purlin.


The claw lines in plan view need to be continued up to the roof surface. It can be confusing as to which claw line from plan view to use to develop the purlin lip / claw on the timber. Draw back bevel lines on top of the timer to make sure your purlin lip/claw lines develop a back bevel angle the same as the miter angle back bevel and the lines are parallel.


Wednesday, November 6, 2013

European Task Model #3

This is a  Swiss designed task model and it's a tough one. Draw out the geometry and build it in 7 hours. Yea, right. The hip rafter on the left side of the task model has a claw on it. I'm just guessing this was the correct development for the hip rafter claw angle. The rotated rafter on the left side of the task model meets the hip rafter at a skewed angle and has a hidden center line that must be transferred to the timber correctly. The cut on the end of this rotated timer is something like the witches cut. Make two different cuts across the timber to produce the correct bevel angles at the foot of the rafter.


Ground Plan. Grundriss


Develop the Profiles for the hip rafters and the dihedral angles as well.

Develop the Jack Rafter Claw Lines.

Develop the internal edge of the hip rafter  and seat line on the folding roof surface.


Mark perpendicular lines on the timber placed over the folding roof surface. Then mark the miter angles, back bevel angles and claw lines.


Both rafters on the right side of the task model marked and developed for the folding roof surface.

Dimension used for the internal edge of the hip rafter on the left side of the task model.


Folding roof surface developed for the left side of the task model.

Profile rafter development for the seat lines in plan view and for the roof surface.


Rotated rafters drawn on the roof surface.


Rotated rafter marked and developed for the folding roof surface.


Drawing for developing the claw lines on the left side of the task model.


The complete geometry for the task model.


Tuesday, November 5, 2013

Der verkantete schräger Giebelsparren

Der verkantete schräger Giebelsparren

  1. The canted oblique gable rafters
  2. Schräger Sparren
  3. Sloping Rafter
  4. Oblique Rafter
  5. Slanted Rafter
  6. Prow Rafter
  7. Crow's Peak Gable Rafter
  8. Crow's Peak Prow Rafter
Whatever you call the prow gable rafter rotated perpendicular to the roof surface it can be challenging, to find the correct miter angle and saw blade bevel angles for the ridge cut.  The article "Framing a Prow Roof(s)" by Scott Wells, published by ThisIsCarpentry.com by Gary Katz, is an excellent article on how Scott Wells solved the problem. 

Prow rafters that are plumb to the earth are easy enough to figure out, but once the prow rafter is rotated perpendicular to the roof surface the ridge cut angles are not that obvious. Scott had to build both types of prow rafters on Gary Katz's new shop and Scott used full scale geometry on a piece of plywood to find the angles for the prow rafter plumb to the earth. He then used SketchUp to draw a 3D model of the prow rafter rotated perpendicular to the roof surface. His SketchUp video is worth watching for all carpenters. The protractor and tape measure tool in SketchUp are a carpenters best friend. Scott also shows you how he used the Angle Between Faces ruby sketchup plugin by Clark Bremer of the Timber Framing Guild to find the dihedral angle at the ridge cut to find the saw blade bevel angle that was used to cut the prow rafter ridge cut.

The math for the prow rafter rotated perpendicular to the roof surface peaked my interest, especially since I've been studying the different ways to draw out the geometry for the rafters for the WorldSkills Carpentry Competition. This first drawing would be the correct geometry to use in the Carpentry Competitions, because you're suppose to cut the prow rafter ridge cut with a handsaw.


If we're using a compound miter saw like Scott, then we'll use some trigonometry to calculate the saw blade bevel angle.

Profile Rafter Slope Angle = 18.43495°

Prow Plan Angle = 71.56505°

Prow Hip Rafter Slope Angle = arctan(tan(18.43495) * sin(71.56505)) = 17.54840°
Miter Angle = arctan(cos(17.54840) ÷  tan(90 -71.56505)) = 70.73022°
Miter Angle American = 90 -  arctan(cos(17.54840) ÷  tan(90 -71.56505)) =19.26977°
Saw Blade Bevel Angle = arccos( cos (Plan Angle ) ÷ cos ( Miter Angle ))
Saw Blade Bevel Angle = arccos( cos ( 71.56505 ) ÷ cos ( 70.73022 )) = 16.62096°

This model was confusing, because the prow hip rafter slope angle was the same as the jack rafter side cut angle. So I used a Tetrahedron Slice to see if I could understand the trigonometric relationships better. No, the tetrahedron slice didn't make it any clearer.  


For WorldSkills Carpentry Competitions we need to draw out the roof using geometry, but for everyday framing practices I think Scott's 3D drawing in SketchUp was the best way to solve the problem of finding the prow rafter miter angle and saw blade bevel angle for the compound cut.


Sunday, November 3, 2013

Draw Down Technique

The Draw Down Technique for task models is a game changer. It's so easy that I could easily teach a first year apprentice to draw out the Draw Down Roof Surface to mark and cut the rafters rotated into the roof surface plane. It's so simple I envision putting the Saint Andrews Cross at the top of the next hip roof we frame. After you have the Draw Down Roof Surface drawn you can easily rotate a rafter in any direction on the roof surface.

In German the Draw Down Technique is called Abklappung . Which translates to Enlightenment or Elucidation. It's absolutely an Elucidation to the drawing and cutting of timbers in the roof surface. Stereotomy, the Art du Trait or Art of Line should/must be studied, but the Draw Down method is a technique that we can use on full size roofs that we frame everyday.

When I first started the task model drawing yesterday, using the Draw Down Technique, with all of the lines right on top of each other I got lost in the thought process and used my H1 dimension for the height of the claw angle where it intersects the hip rafter. My H1 dimension is the plumb height on the hip rafter minus the depth of the hip rafter backing line. It should only be used on rafters that are plumb to the earth, not on rafters that are perpendicular to the roof surface. Then I started to use the hip rafter housing angle dimension from the purlin study and I realized that dimension only worked if you already knew the hip rafter housing angle for the rotated rafter, which I did/do not know. Only a full Devers De Pas drawing would give you the angle, which I did not intend to include in this drawing.


Back to the drawing board.

After drawing out the Draw Down Roof Surface over the plan view of the task model, it became evident that the amount of lines crossing each other were confusing, so I labeled all of the lines on the task model drawing board. Tony and Dan teacher their apprentices to use colored pencils for the different lines on the roof surface, but all of my color pencils have too soft of a lead to make accurate lines on the drawing board. Need to find color pencils with a harder lead.

The second mistake I made on the task model drawing was by not drawing in the seat line on the roof surface for use with the main rotated rafter. Instead I used the plan view seat line to mark off the seat of the rotated rafter and when I put the task model together it was more than obvious the seat cut was wrong. So I had to cut an 1 1/2" off the level cuts of the rafters with my BigFoot Beam Saw. So, the task model doesn't fit the plan view lines in the drawing. Nor is the seat cut perfect on the rotated rafter.

Anyway, the real game changer is how easy it is to mark the miter and claw angles on the timber using the Draw Down method. After you draw out the correct lines for the Draw Down Roof Surface , it's simply a matter of drawing perpendicular lines on both sides of the timer at the location of the seat line, miter line or claw line. No, stereotomic or true shape drawings off to the sides of the roof surface, that easily lend to confusion of which perpendicular lines to use for the true shape of the timber on the roof surface. This happens a lot with roof bevel angles that are greater than 80°. The lines are so close together it's hard to tell which line to use for the true shape of the 3D drawing.

Draw Down Technique drawing steps:

  1. Draw the Plan View of the Hip Rafters
  2. Draw the Profile of the Common Roof Rafter.
  3. Draw the center line edge line of the hip rafter on the roof surface.
  4. Draw the perpendicular lines at the foot  of the profile rafter that establish the dimension for the internal edge of the hip rafter on the roof surface, plan view seat line, roof surface seat line.
  5. Draw the Hip Rafter in Profile to transfer a perpendicular line for the intersection of the hip rafter on the roof surface for the claw lines.
  6. Draw the internal edge of the hip rafter on the roof surface.
  7. Draw the claw lines on the roof surface.
  8. Transfer the rotated rafters from plan view to the roof surface view using perpendicular lines.
  9. Draw out the sides of the rotated roofs in roof surface view using a scrap of lumber the same width as the rotated rafters.
  10. Draw perpendicular lines on the side of the timber placed directly over the roof surface view of the rotated rafter for the seat lines, miter lines and claws lines.
  11. Draw the back bevel lines on the top and bottom of the timber from the perpendicular lines on the sides of the timber.
  12. Cut & assemble the roof rafters.


Here's a couple of drawings showing how I would/could easily add rotated rafters to a Hexagon Roof or a simple hip roof.